Stone-coated metal roof assembly
Product-layer composition, substrate, finish and applicable warranty information for the selected range.
 Get a quote
A dedicated design space for architects, interior designers and consultants—where profile, colour, geometry and execution are considered as one architectural decision.
M4S Homes supports profile selection, roof geometry review, quantity planning, accessory coordination and junction thinking as one integrated roofing conversation.
Explore distinct architectural moods—from restrained contemporary forms to warmer landscape-led roofs. M4S helps translate the design intent into a buildable roofing system.
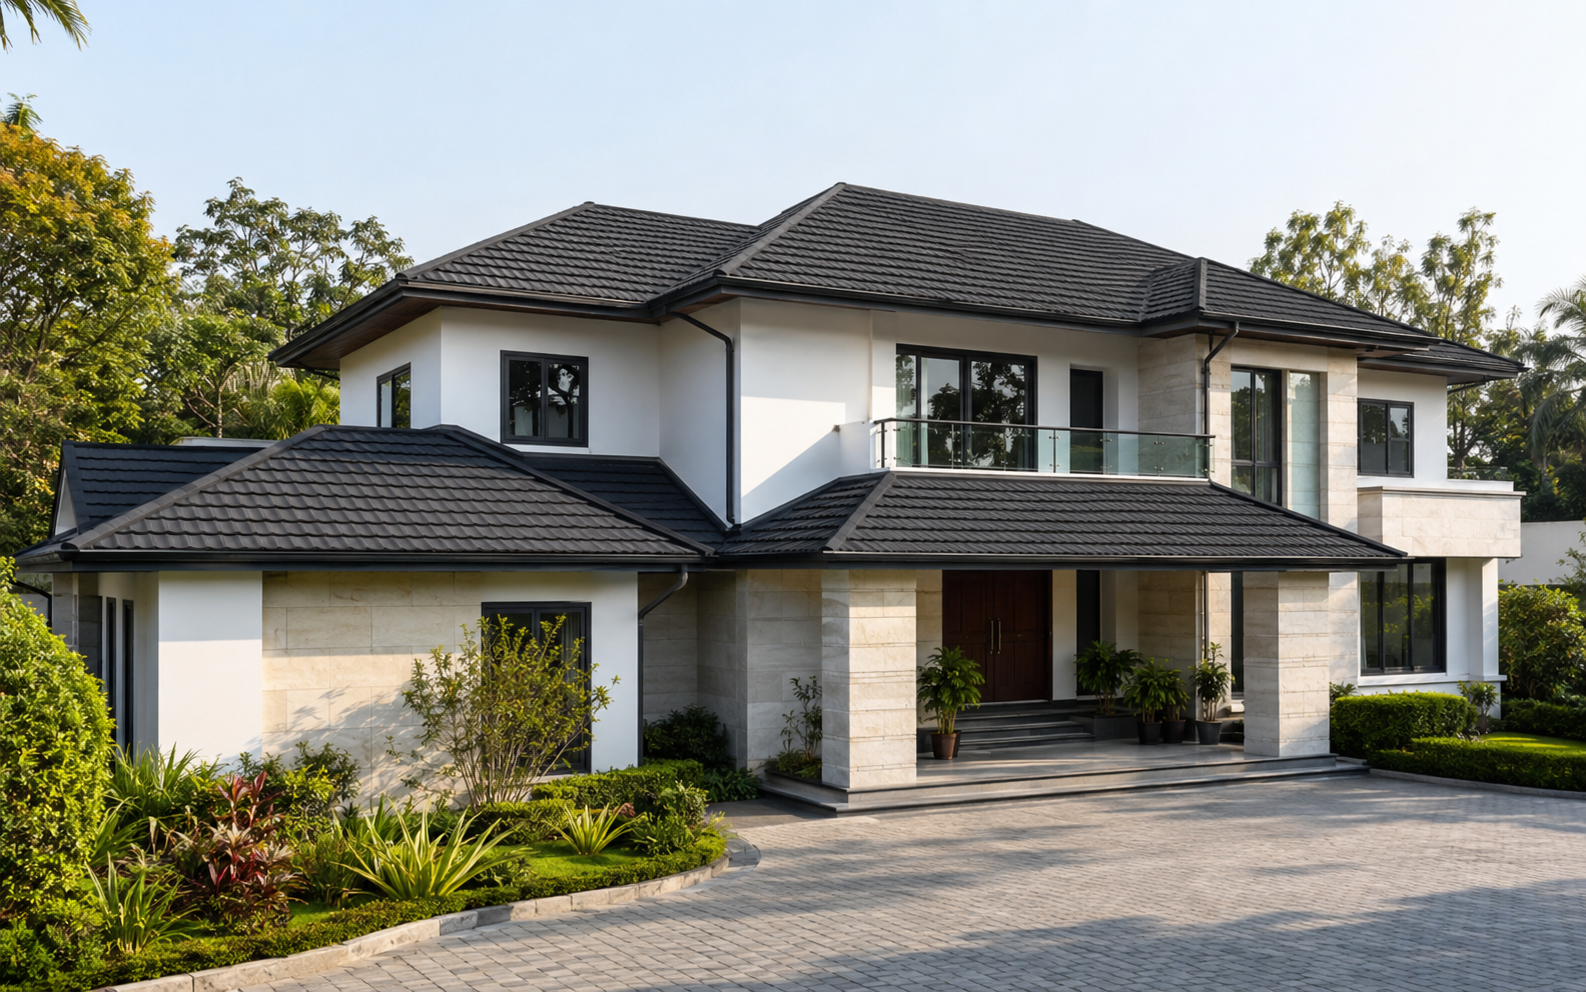


Every recommendation is aligned to the selected product, building geometry, exposure and project stage. Structural design remains with the project’s licensed engineer.
Product-layer composition, substrate, finish and applicable warranty information for the selected range.
Reference effective cover is 1280 × 390 mm (approximately 0.499 m² / 5.37 sq. ft.). Confirm the selected profile data sheet.
Planning inputs are developed after reviewing roof plans, geometry, access and climate exposure.
Critical junctions are coordinated as part of the roof system for drainage, finish and installation control.
Share the roof plan, project location and design intent. We will assemble the relevant product and coordination information for review.
Explore technical resources ↗Use M4S as an extension of your project team for the roofing package. We organise the product, geometry, quantities and execution inputs into a reviewable project set.
Shortlisted profiles, colours and architectural fit presented against the project elevation and material palette.
DESIGN SHORTLISTOverall and effective-cover dimensions, lap logic and planning references for the selected roofing profile.
DIMENSION REFERENCEMeasured roof area, sheet planning and an accessory schedule organised for clearer commercial review.
QUANTITY SCHEDULERidges, hips, valleys, barges, abutments and drainage interfaces reviewed before mobilisation.
DETAIL CHECKLISTRelevant data sheets, layer information, colour reference and applicable warranty documents in one set.
APPROVAL SUBMITTALPre-start review, site interface planning, installation checkpoints and completion documentation.
COORDINATION RECORDThe roof occupies a major part of the visible architecture. These colour directions help designers coordinate it with stone, timber, plaster, concrete, metal and landscape.
For white, grey and exposed-concrete elevations with crisp contemporary massing.
Pairs with timber, laterite, warm stone and landscape-led resort architecture.
For courtyards, traditional residences and architecture with regional character.
A low-glare direction for premium villas, institutions and urban roof forms.
Settles naturally into hill, farm, retreat and high-vegetation environments.
Digital colours are a design reference. Final selection is approved against the available physical product sample and project lighting conditions.
Open profile & colour selector ↗For a useful first review, share the information available at your current design stage. Early concepts are welcome; final construction inputs can follow as the project develops.
Submit a project brief ↗Send the roof plan, location, project type and visual intent.
We study geometry, profile fit, quantities, accessories and site conditions.
Key junctions, scope and execution considerations are clarified with the project team.
Materials, fabrication and supervised installation are coordinated through handover.
Final structural member sizes, spans, fastener pattern and wind-load compliance must be validated by the project’s licensed structural engineer for the specific building and location.
M4S HomesPremium roofing solutionsM4S Homes brings design guidance, technical coordination, material supply, fabrication and supervised installation together through one accountable roofing team.
Start a project conversation ↗