
Completed work · M4S Homes36Project photographs 2025Official gallery South IndiaRoofing experience
Completed Stone-Coated Roofing Projects
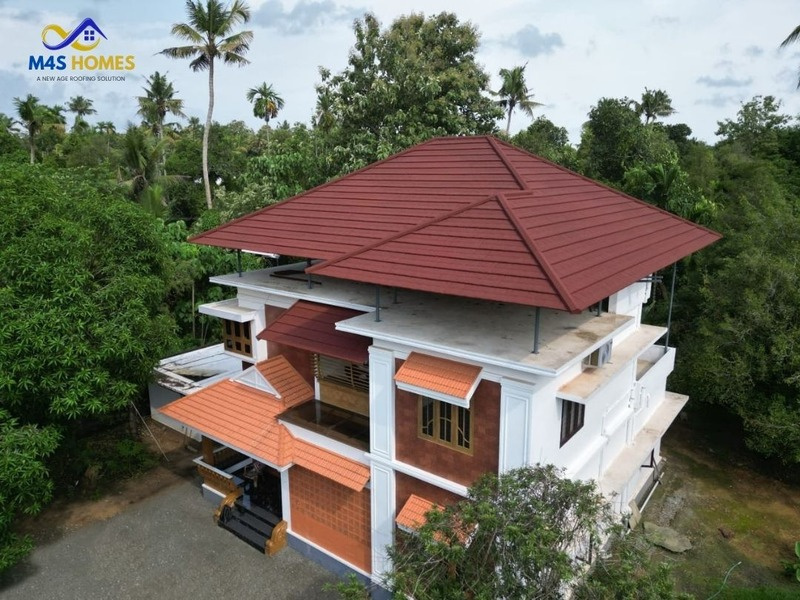
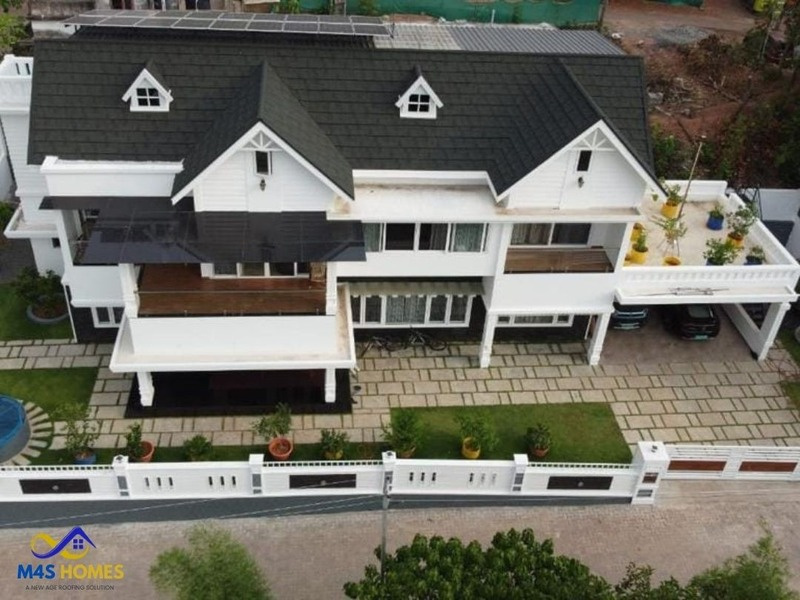
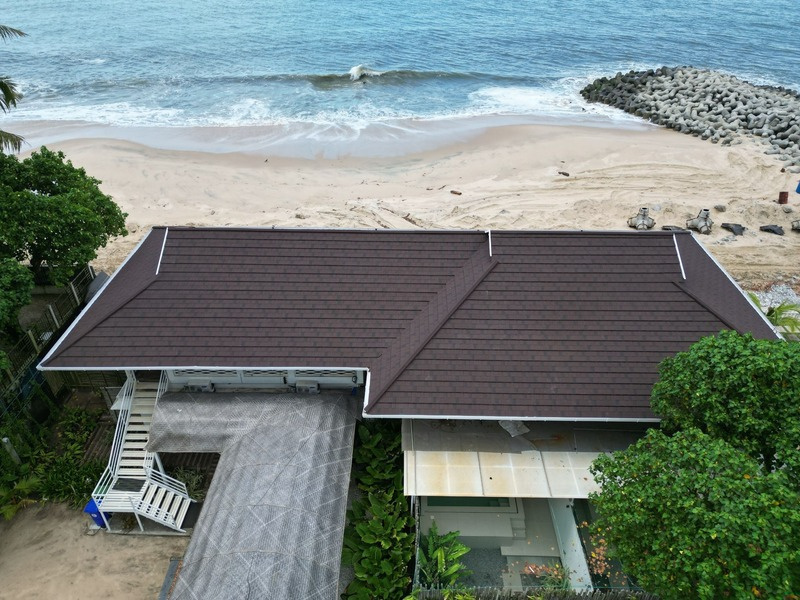
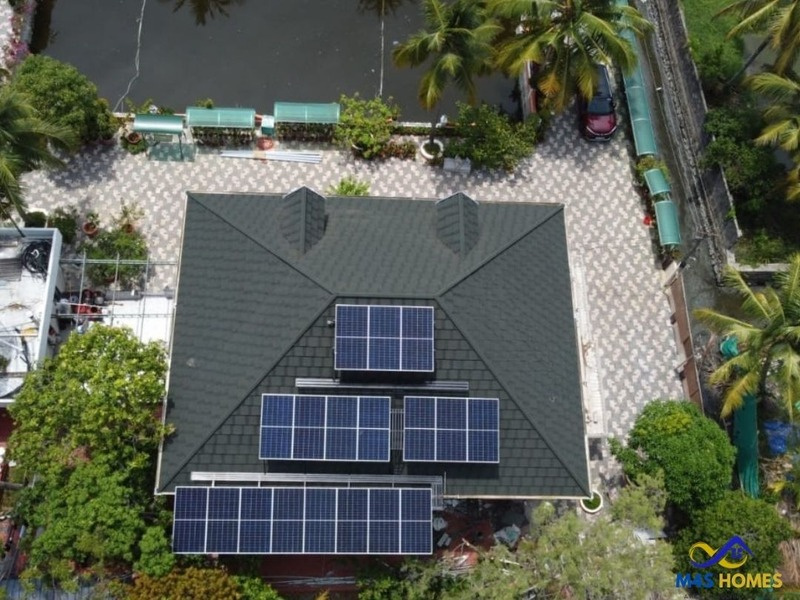
Explore a selection of completed M4S Homes roofing work—from individual residences and villas to institutions and larger developments. Every photograph in this portfolio comes from the official M4S Homes Gallery 2025.
Official project gallery
Real completed roofing work, presented directly from the supplied M4S Homes portfolio.
Project portfolio
Every roof has its own geometry.
Form, pitch, colour, detailing and setting all influence the final roof. Browse every project snapshot below, open any photograph at full size, or use the attached gallery document for offline review.
Project documentation
M4S Homes Gallery 2025
The supplied portfolio document contains the complete collection shown on this page.
View photograph ↗01
Roofing Project 01
Official M4S Homes Gallery 2025
 View photograph ↗
02
Roofing Project 02
Official M4S Homes Gallery 2025
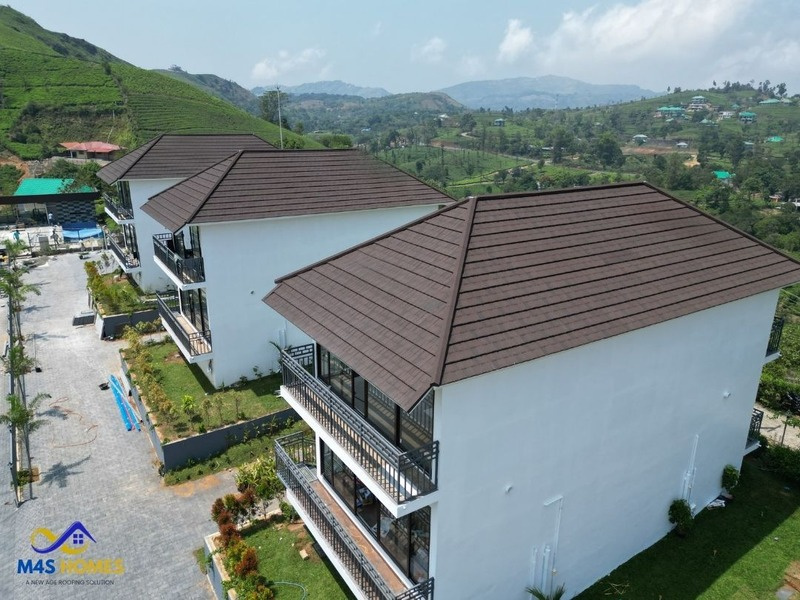 View photograph ↗
03
Roofing Project 03
Official M4S Homes Gallery 2025
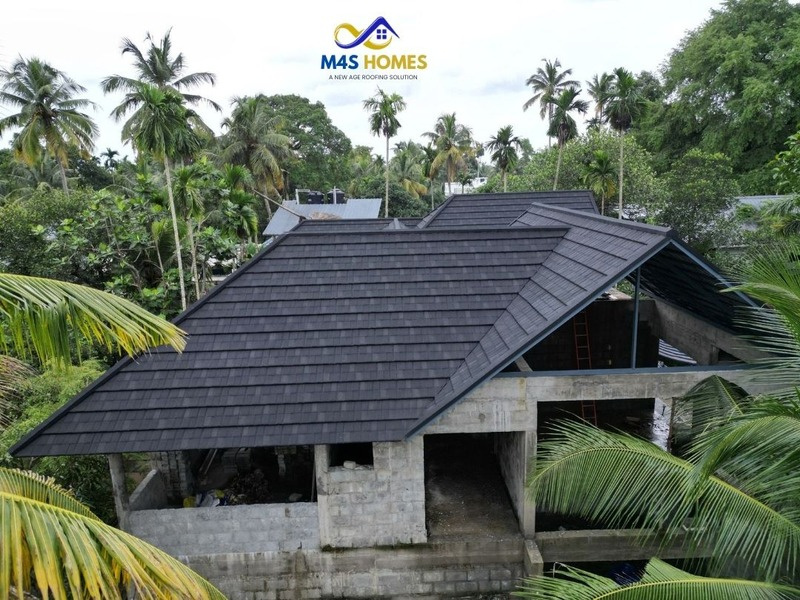 View photograph ↗
04
Roofing Project 04
Official M4S Homes Gallery 2025
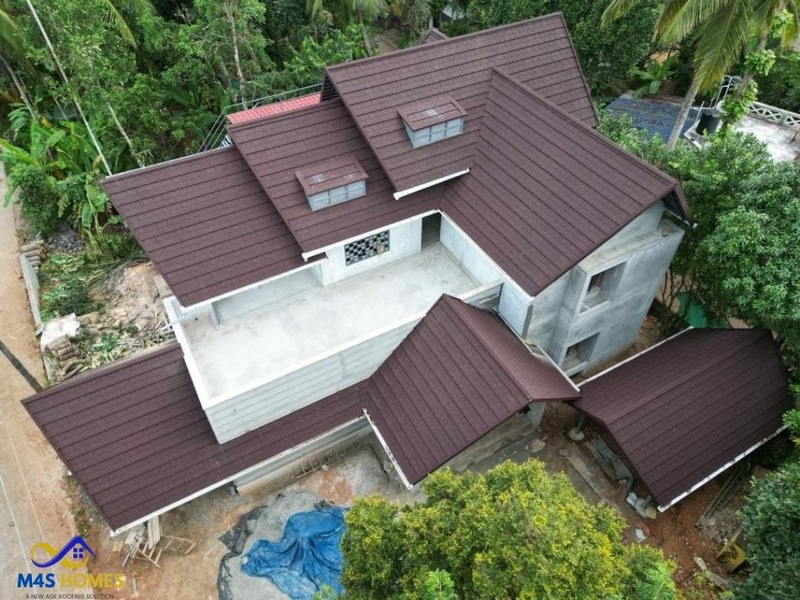 View photograph ↗
05
Roofing Project 05
Official M4S Homes Gallery 2025
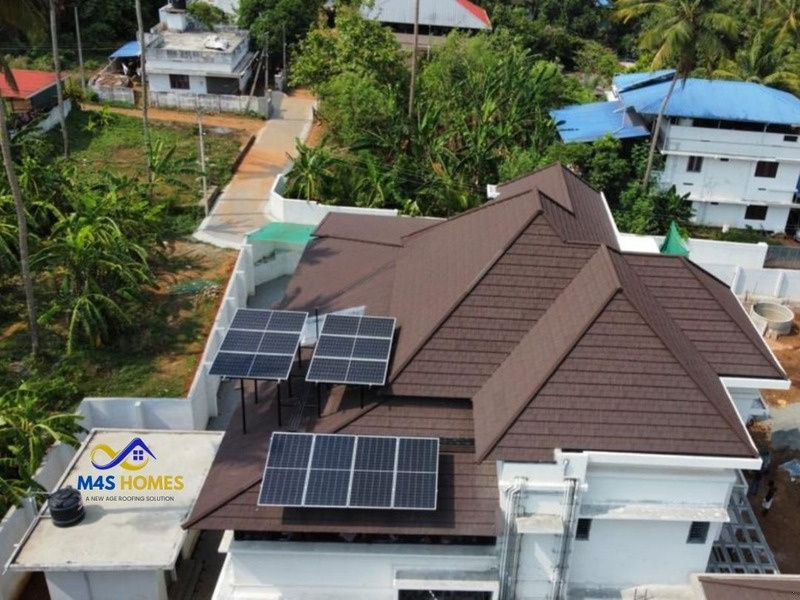 View photograph ↗
06
Roofing Project 06
Official M4S Homes Gallery 2025
View photograph ↗07
Roofing Project 07
Official M4S Homes Gallery 2025
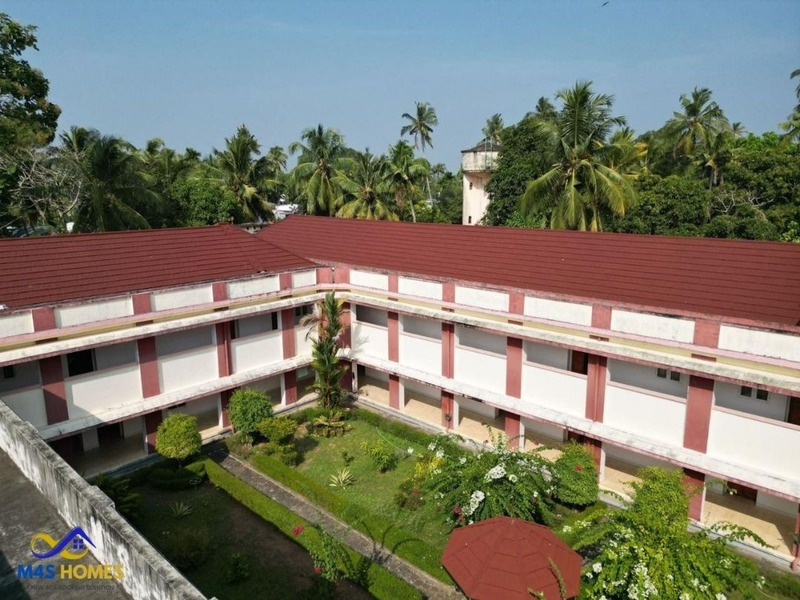 View photograph ↗
08
Roofing Project 08
Official M4S Homes Gallery 2025
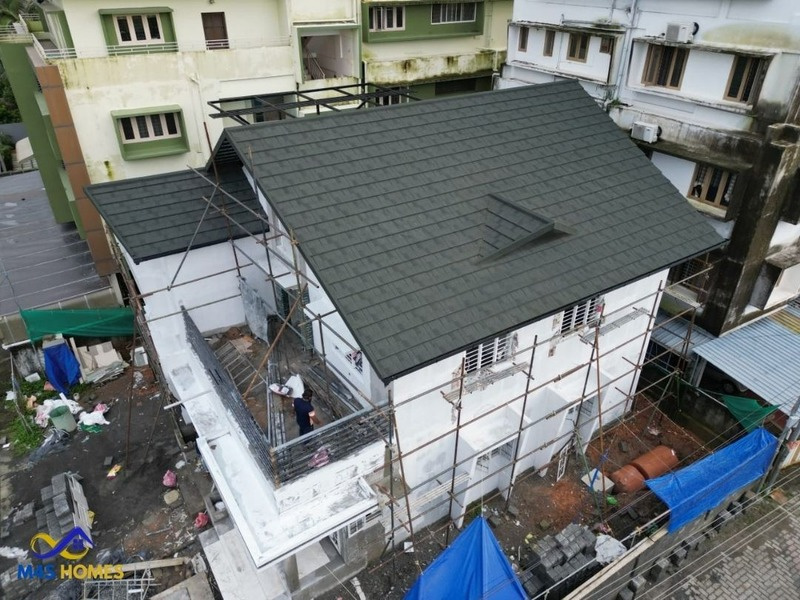 View photograph ↗
09
Roofing Project 09
Official M4S Homes Gallery 2025
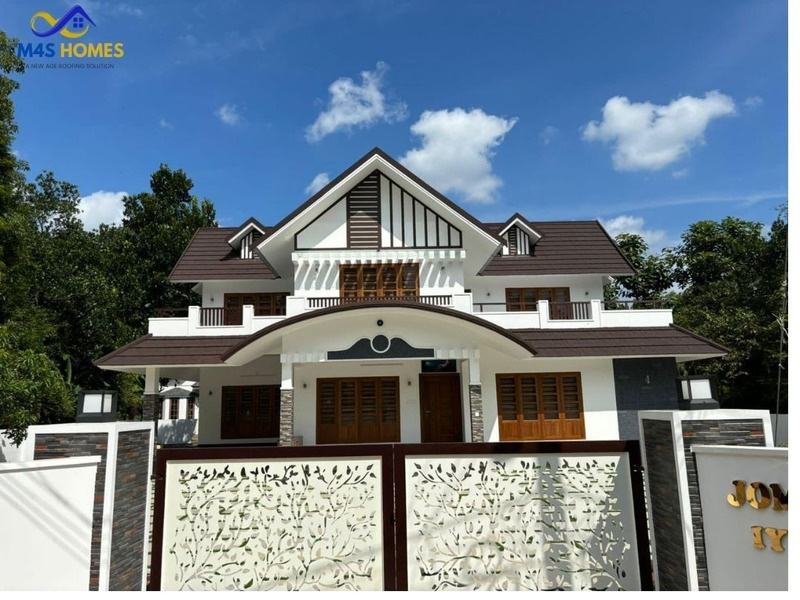 View photograph ↗
10
Roofing Project 10
Official M4S Homes Gallery 2025
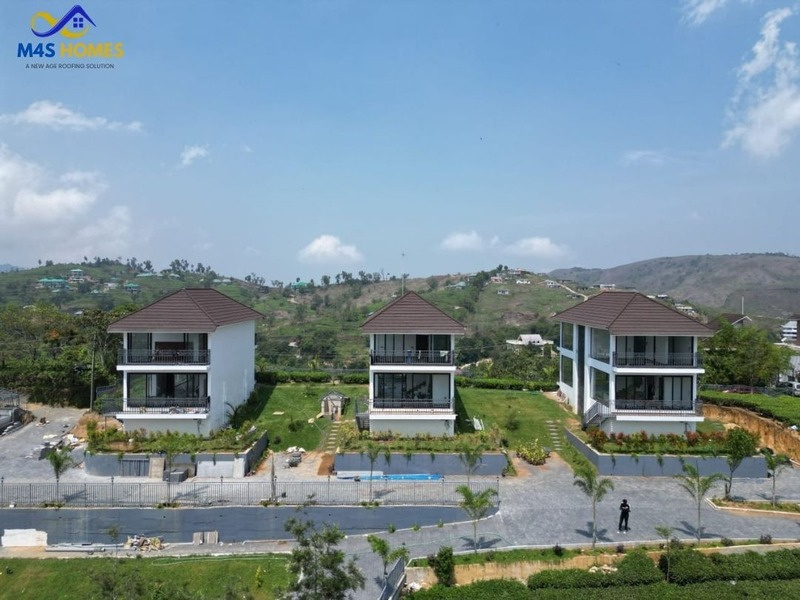 View photograph ↗
11
Roofing Project 11
Official M4S Homes Gallery 2025
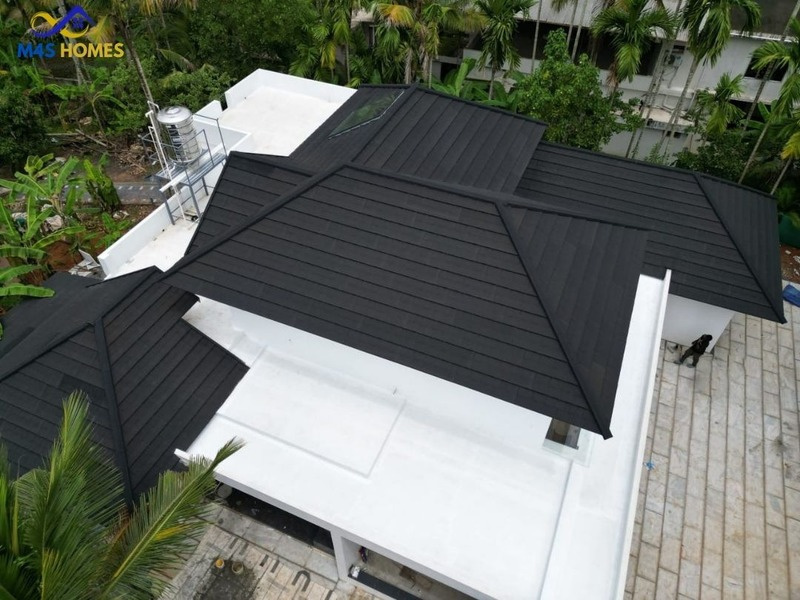 View photograph ↗
12
Roofing Project 12
Official M4S Homes Gallery 2025
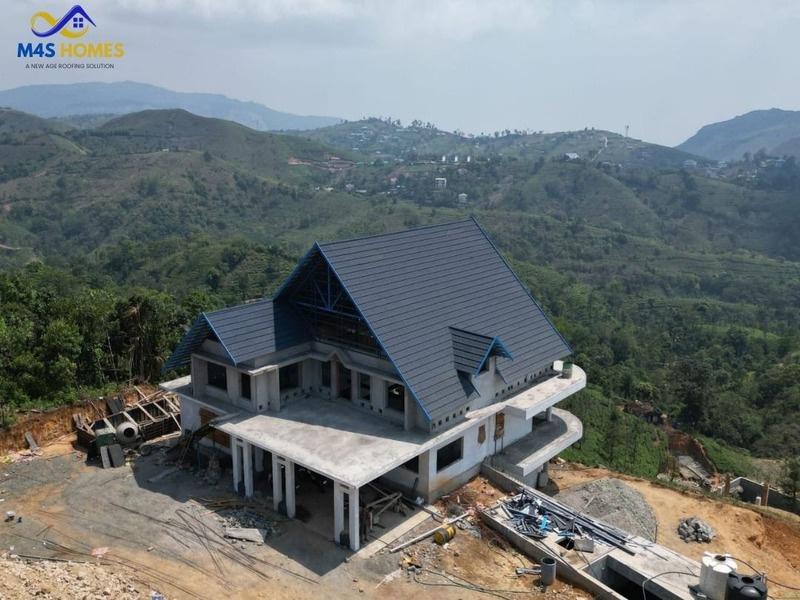 View photograph ↗
13
Roofing Project 13
Official M4S Homes Gallery 2025
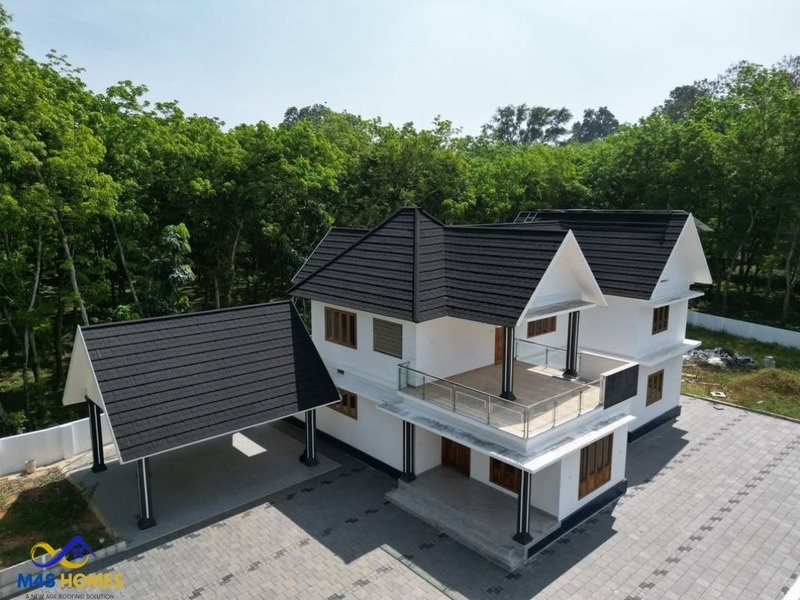 View photograph ↗
14
Roofing Project 14
Official M4S Homes Gallery 2025
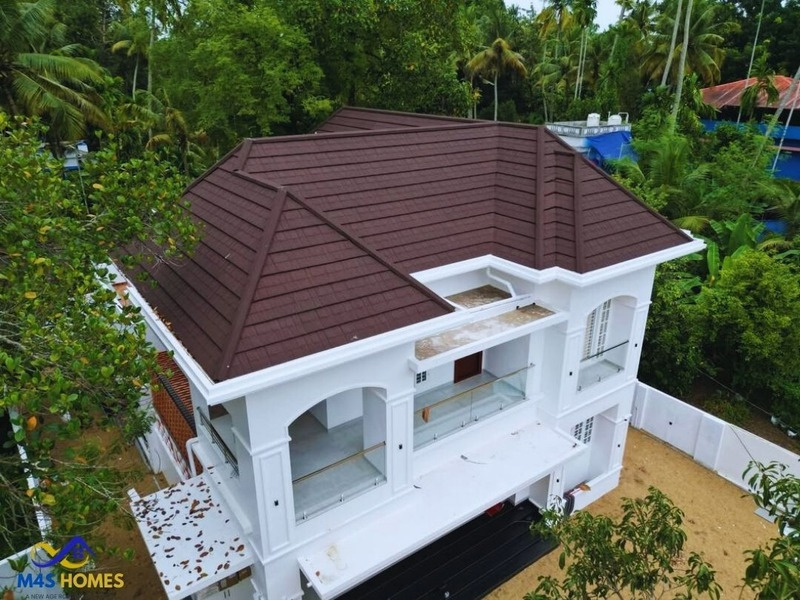 View photograph ↗
15
Roofing Project 15
Official M4S Homes Gallery 2025
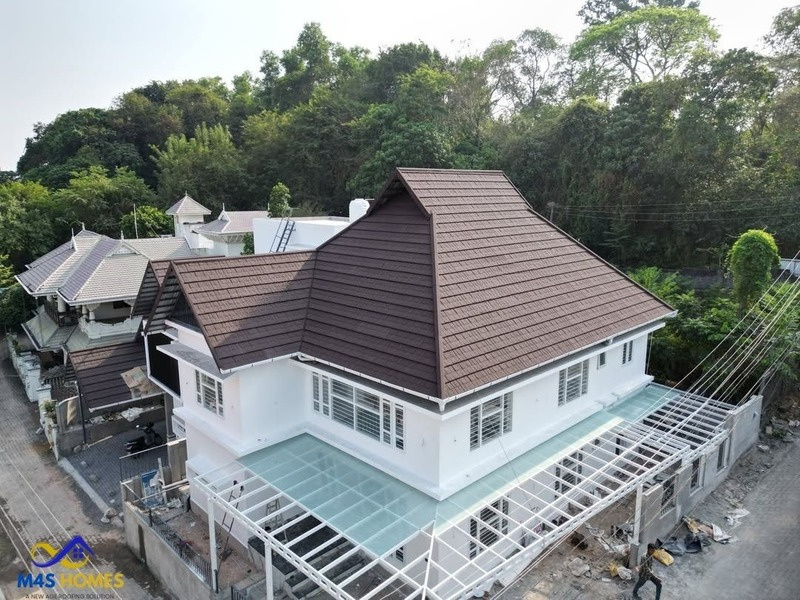 View photograph ↗
16
Roofing Project 16
Official M4S Homes Gallery 2025
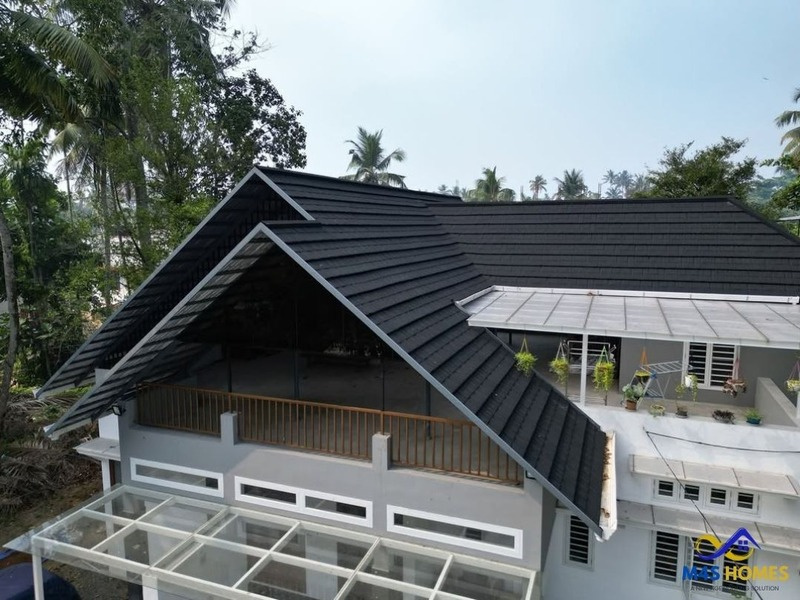 View photograph ↗
17
Roofing Project 17
Official M4S Homes Gallery 2025
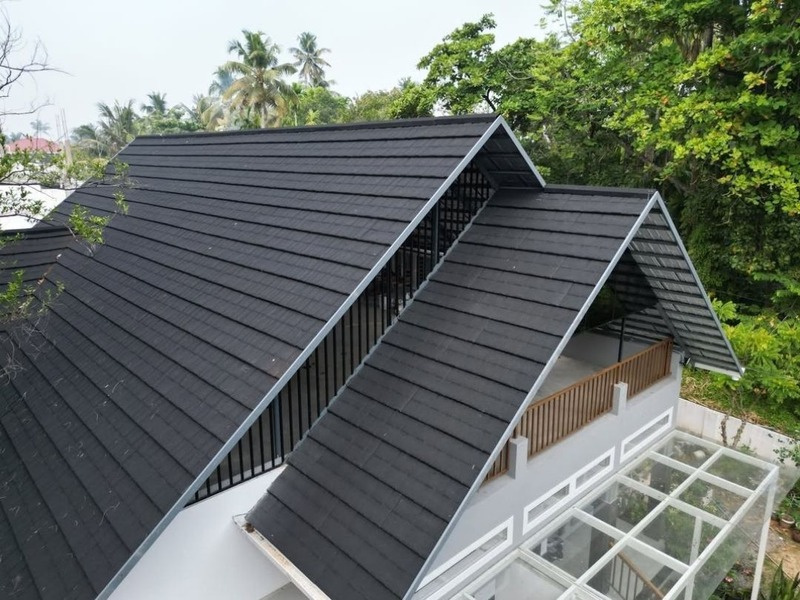 View photograph ↗
18
Roofing Project 18
Official M4S Homes Gallery 2025
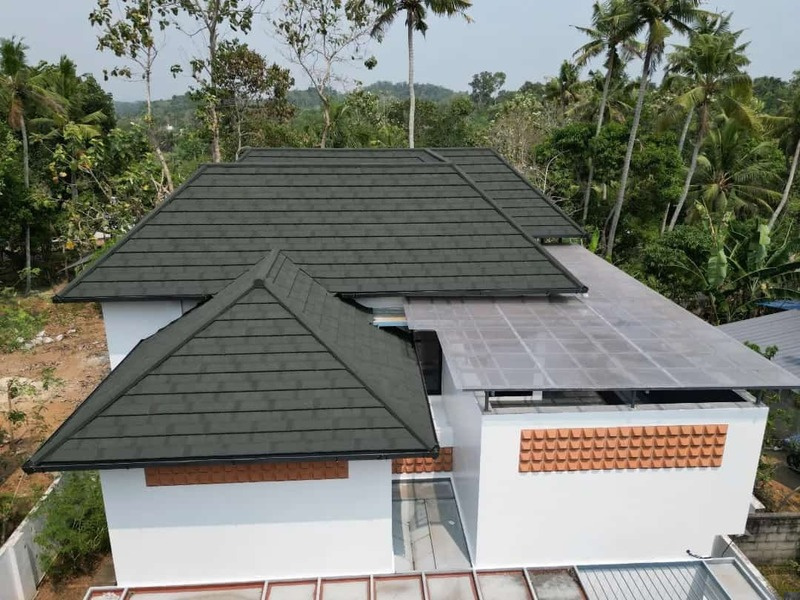 View photograph ↗
19
Roofing Project 19
Official M4S Homes Gallery 2025
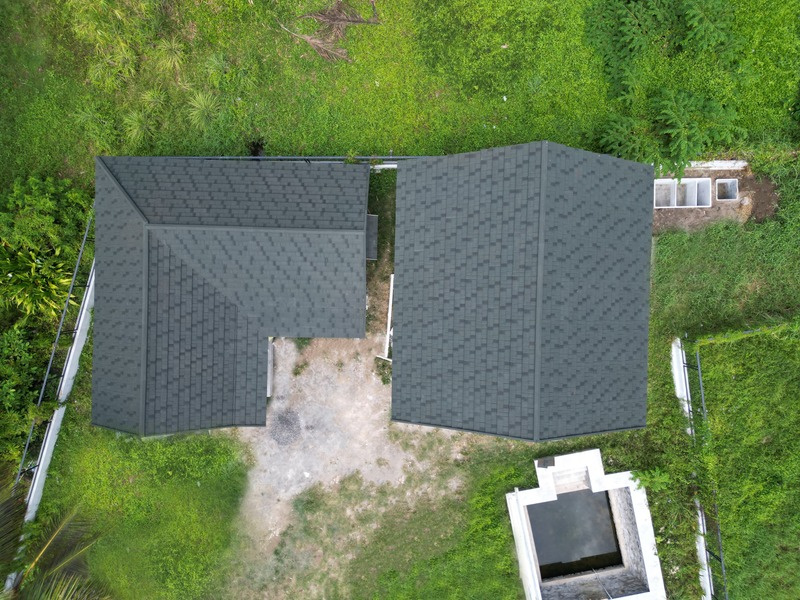 View photograph ↗
20
Roofing Project 20
Official M4S Homes Gallery 2025
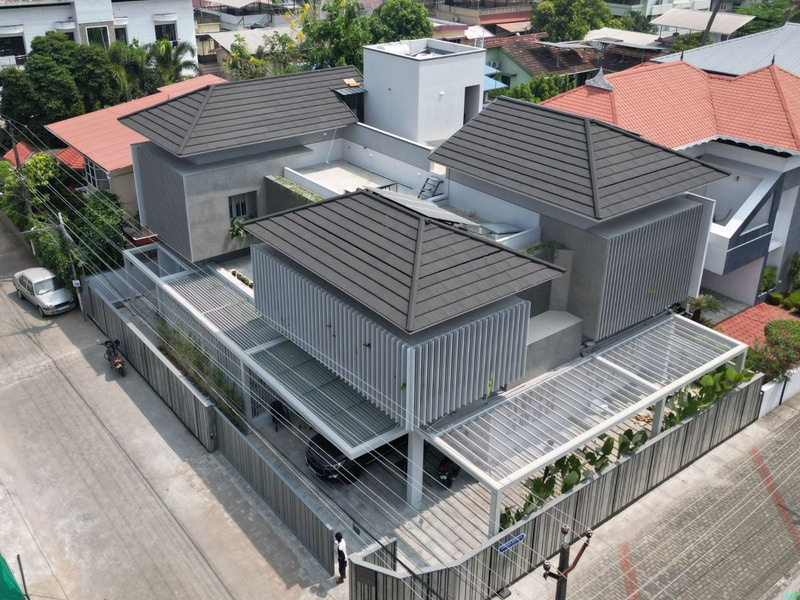 View photograph ↗
21
Roofing Project 21
Official M4S Homes Gallery 2025
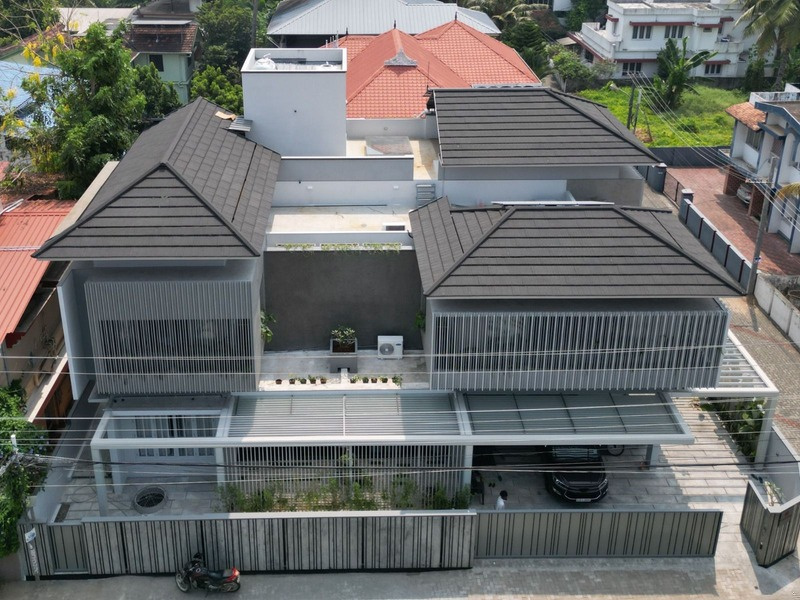 View photograph ↗
22
Roofing Project 22
Official M4S Homes Gallery 2025
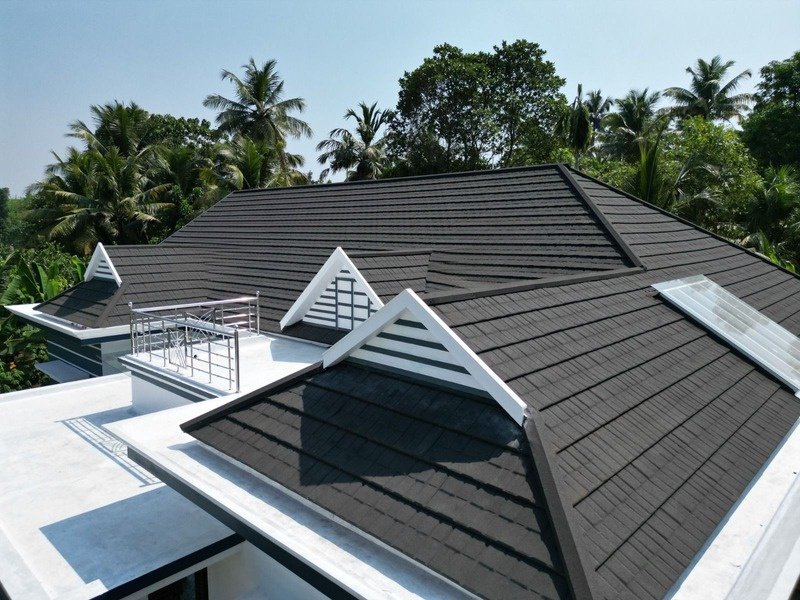 View photograph ↗
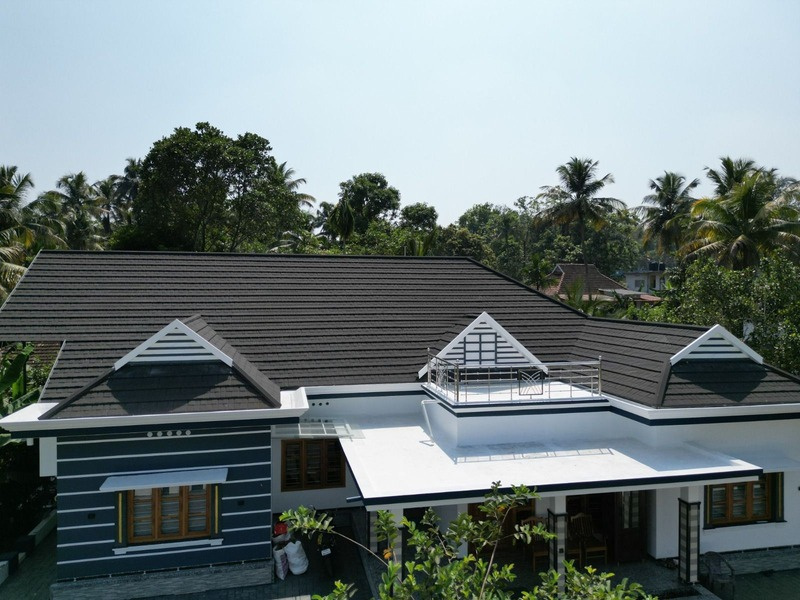
23
Roofing Project 23
Official M4S Homes Gallery 2025
 View photograph ↗
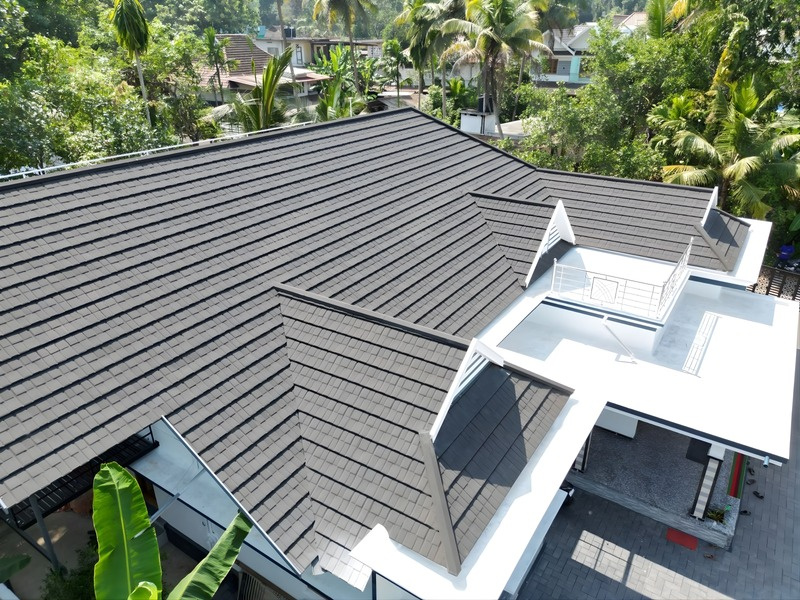
24
Roofing Project 24
Official M4S Homes Gallery 2025
 View photograph ↗
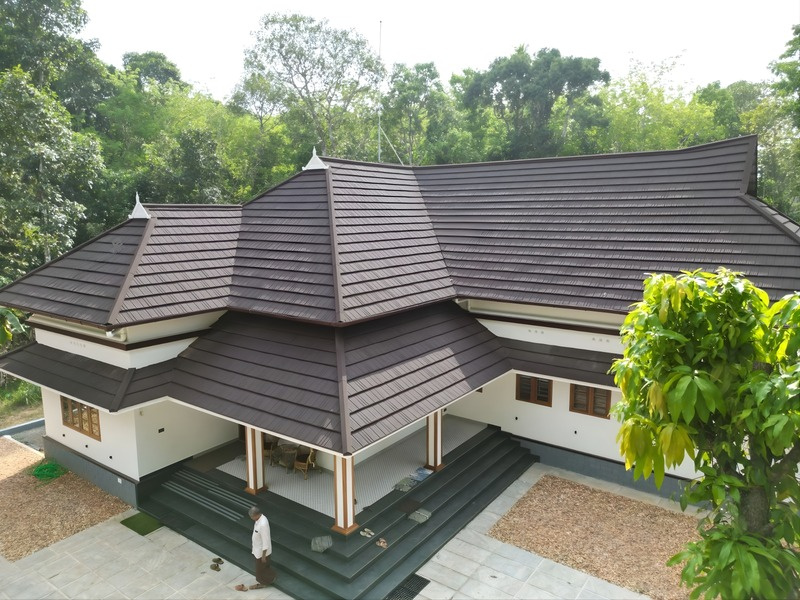
25
Roofing Project 25
Official M4S Homes Gallery 2025
 View photograph ↗
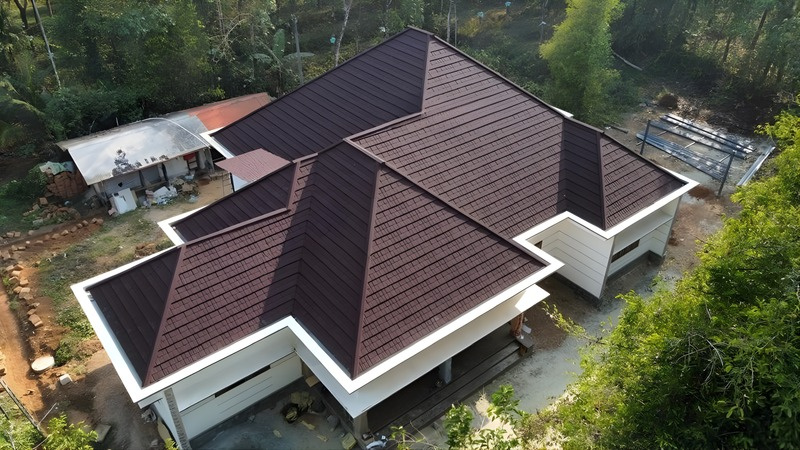
26
Roofing Project 26
Official M4S Homes Gallery 2025
 View photograph ↗
27
Roofing Project 27
Official M4S Homes Gallery 2025
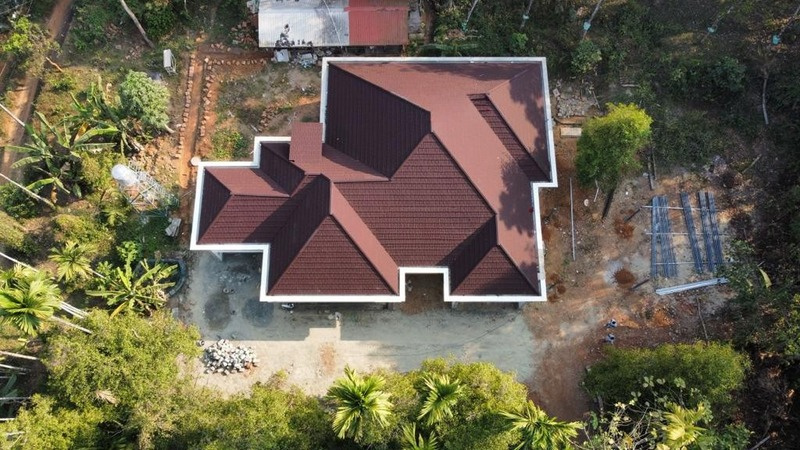 View photograph ↗
28
Roofing Project 28
Official M4S Homes Gallery 2025
View photograph ↗29
Roofing Project 29
Official M4S Homes Gallery 2025
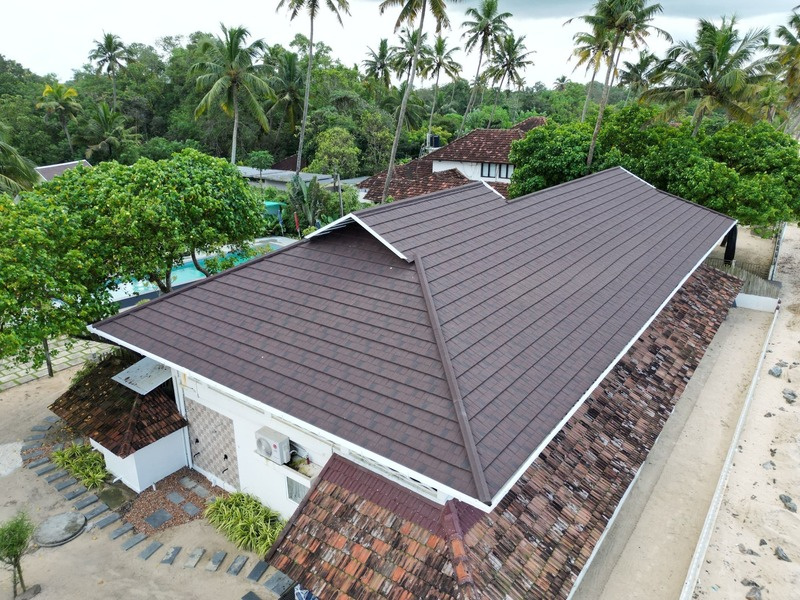 View photograph ↗
30
Roofing Project 30
Official M4S Homes Gallery 2025
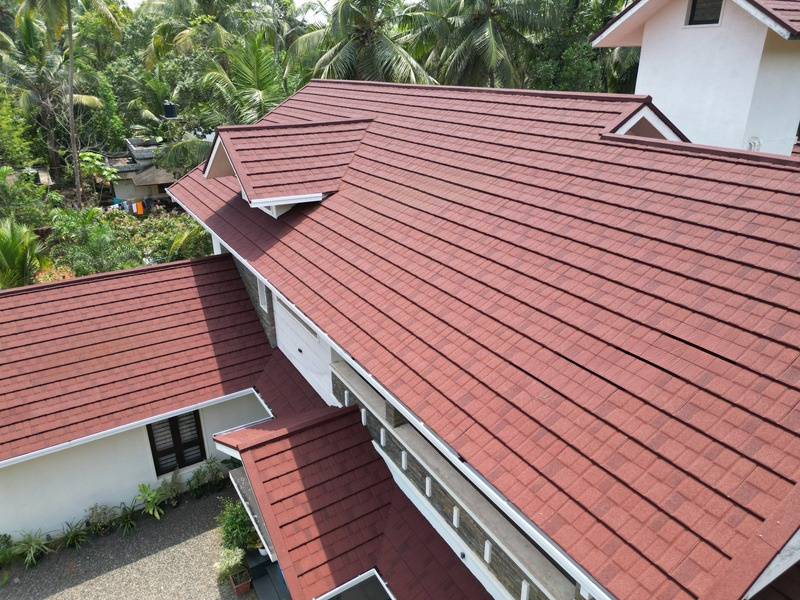 View photograph ↗
31
Roofing Project 31
Official M4S Homes Gallery 2025
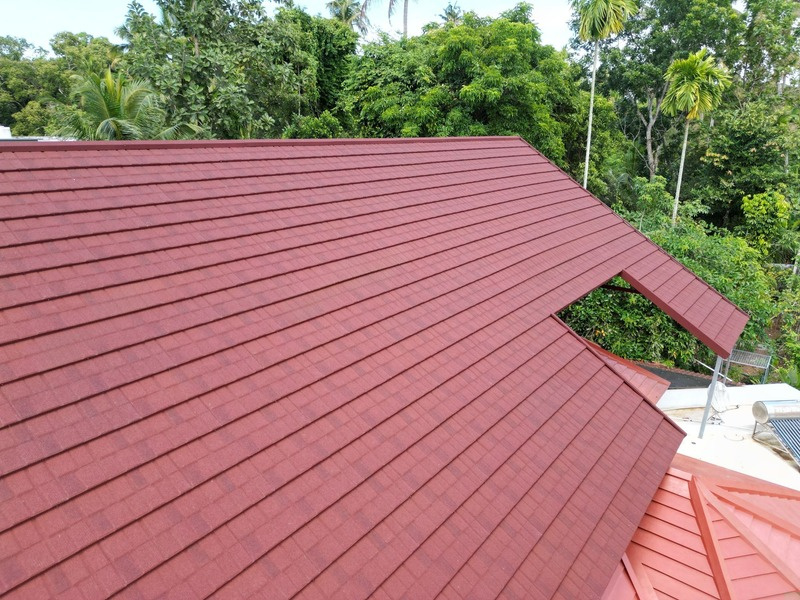 View photograph ↗
32
Roofing Project 32
Official M4S Homes Gallery 2025
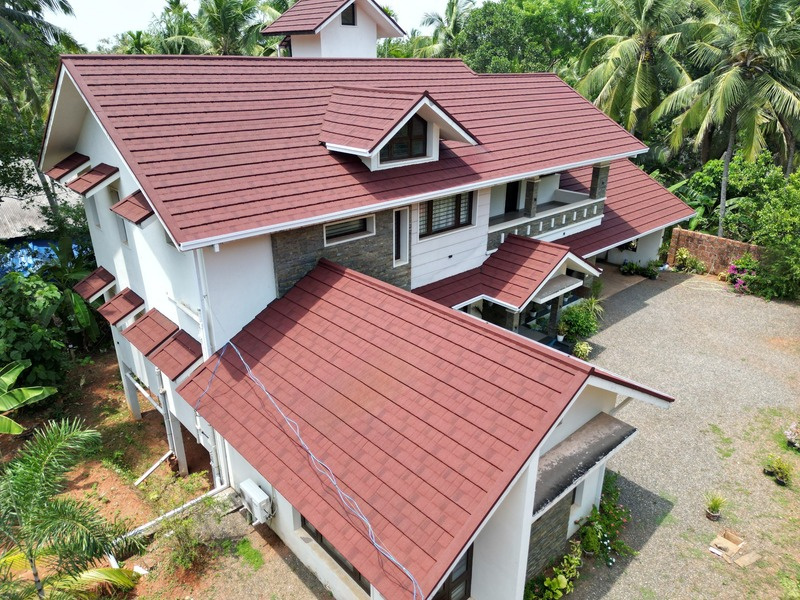 View photograph ↗
33
Roofing Project 33
Official M4S Homes Gallery 2025
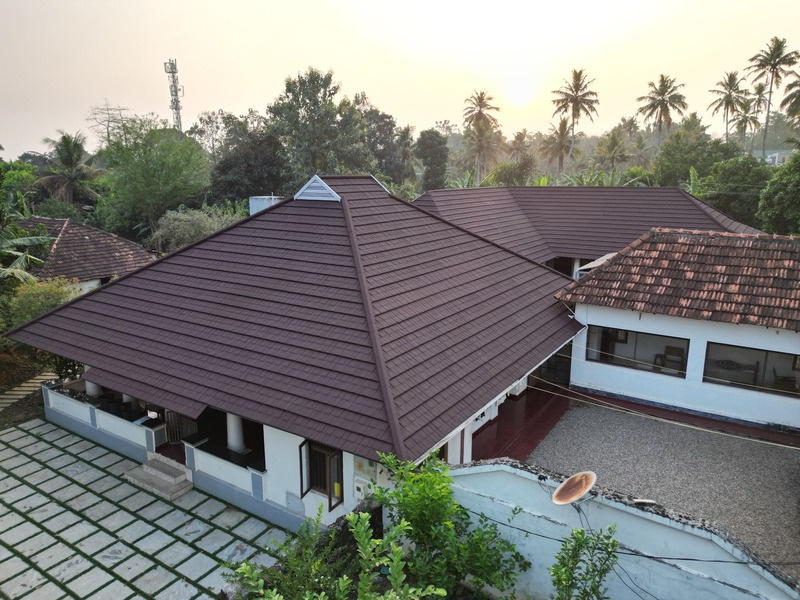 View photograph ↗
34
Roofing Project 34
Official M4S Homes Gallery 2025
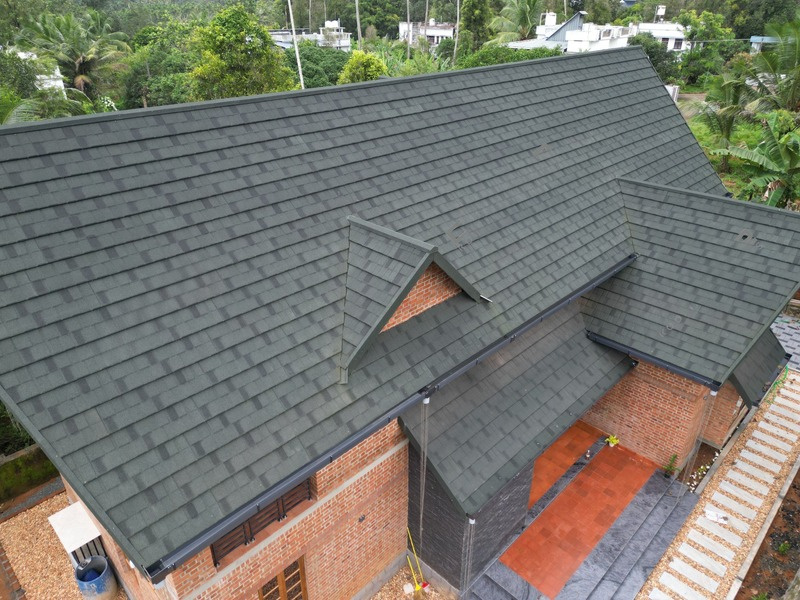 View photograph ↗
35
Roofing Project 35
Official M4S Homes Gallery 2025
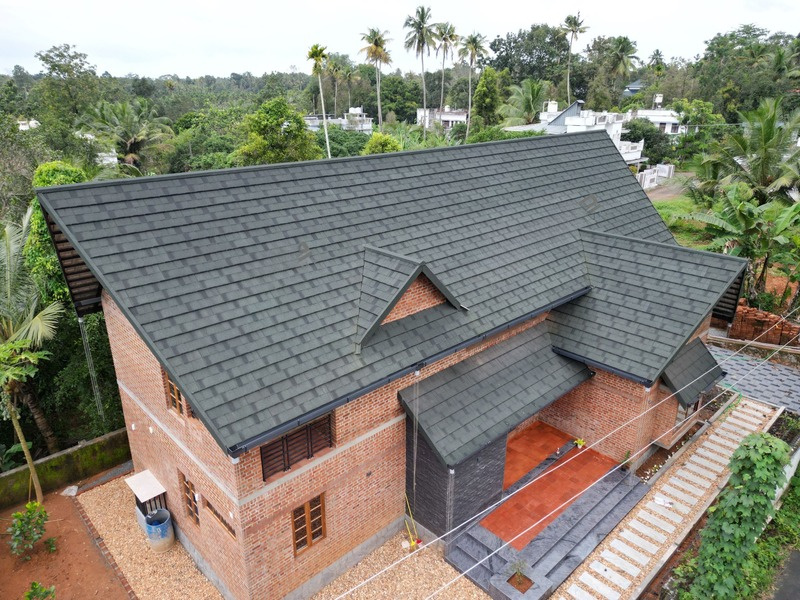 View photograph ↗
36
Roofing Project 36
Official M4S Homes Gallery 2025
Planning a new roof?
Start a project conversation ↗Let your project become our next benchmark.
Share your building location, roof area and design intent. M4S Homes will help define the right roofing profile, material system and execution plan.